Space Planning & Layout
We work from your plans or your program to lay out offices, treatment rooms, work areas and circulation before a single wall goes up.
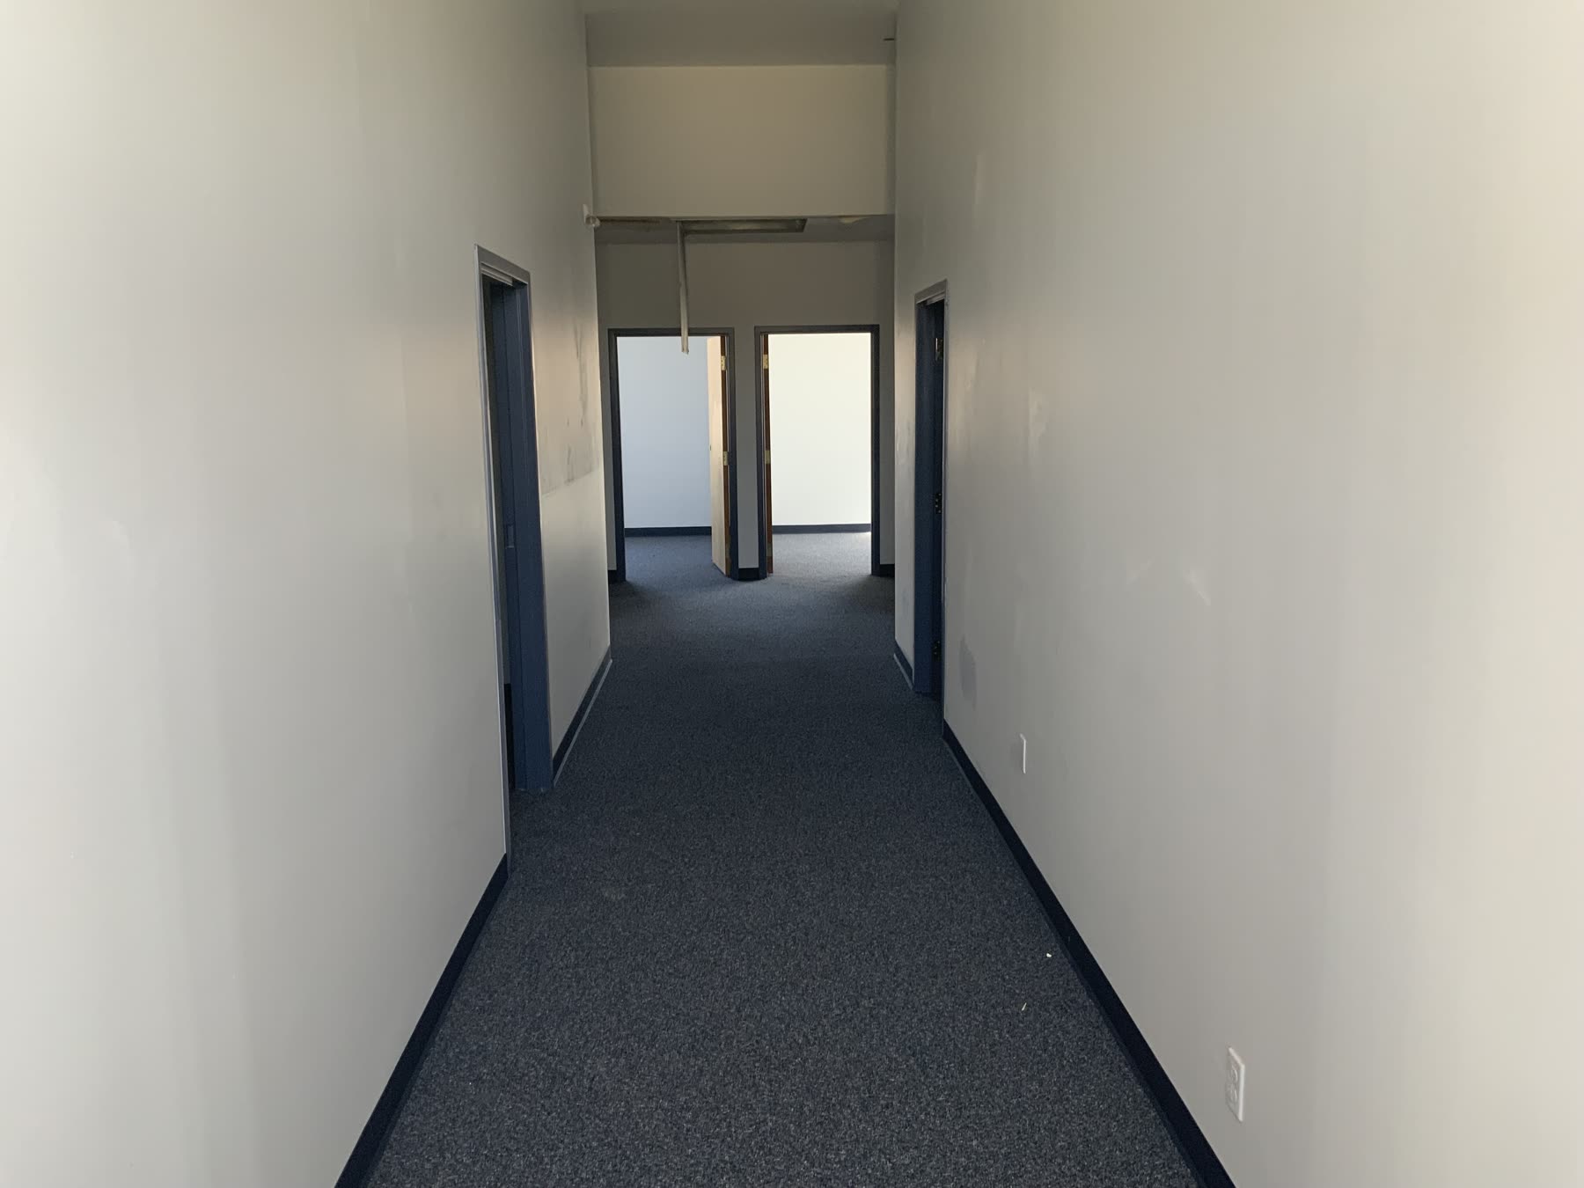
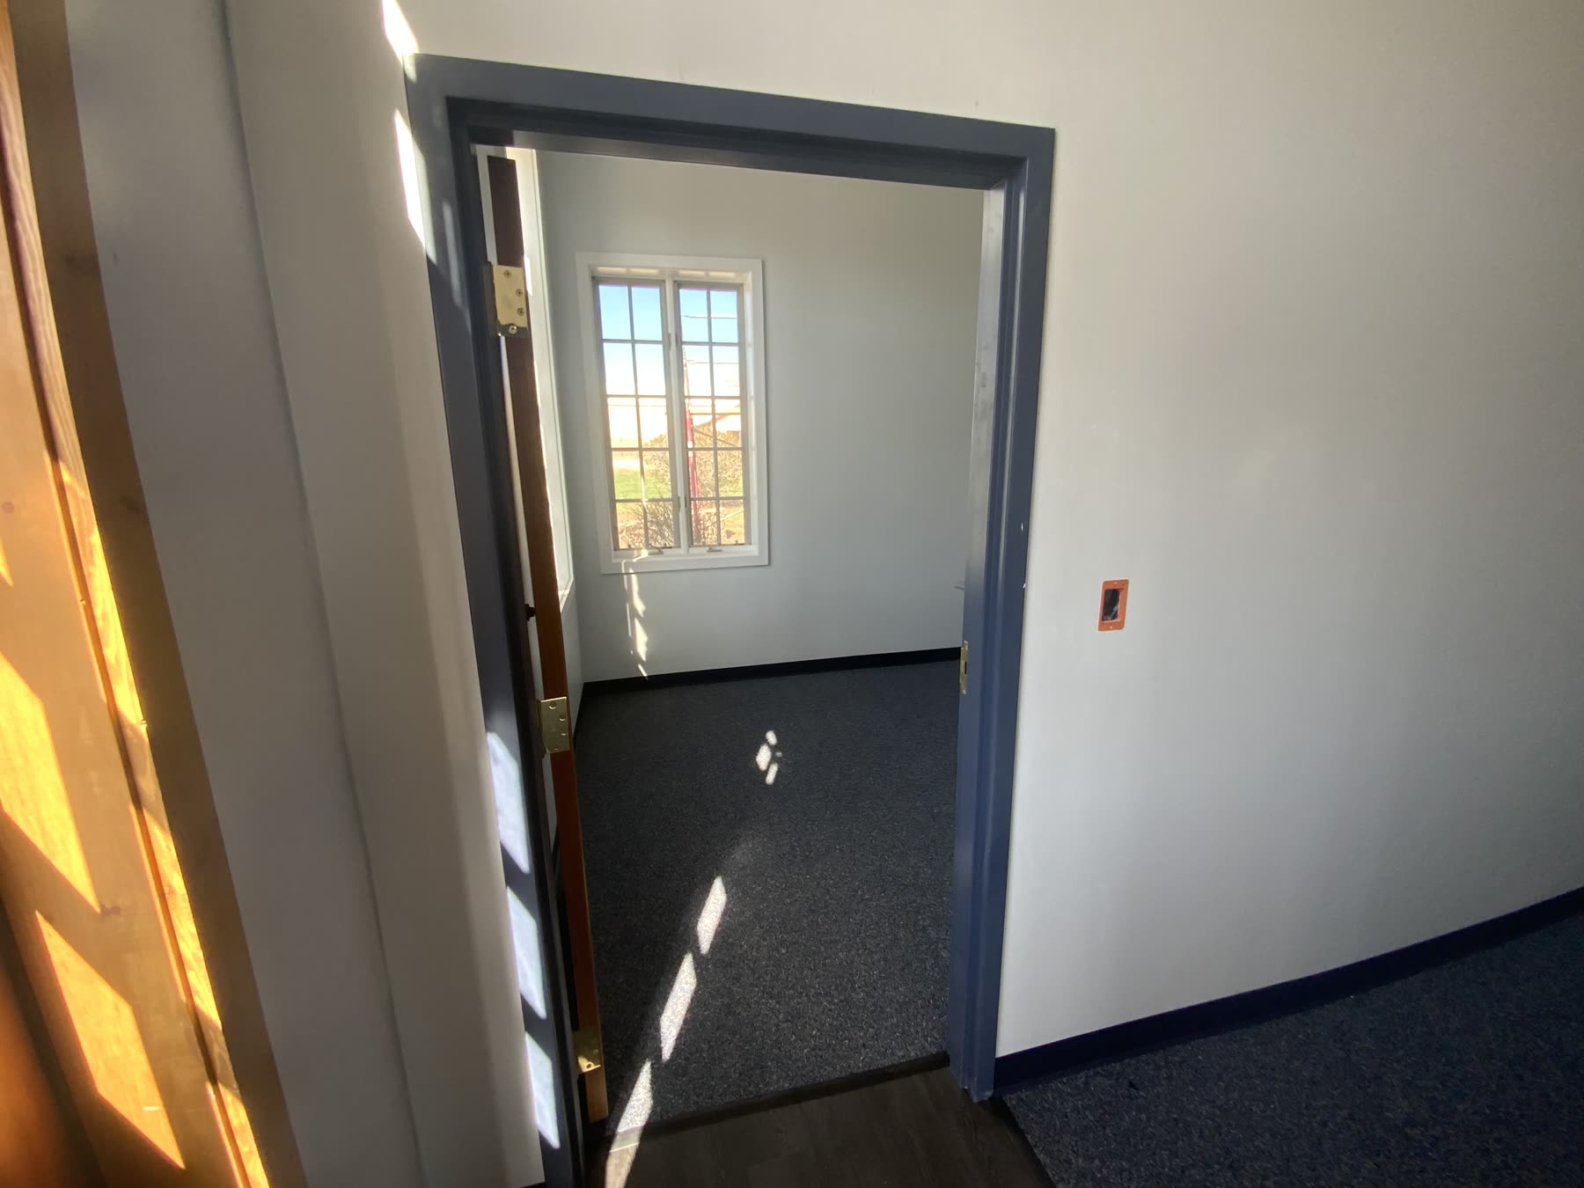
We turn cold shells and dated suites into finished, functional commercial space. G2 Construction handles the layout, the trades, the permits and the finishes so your business or your tenant can open on schedule.
Discuss Your Project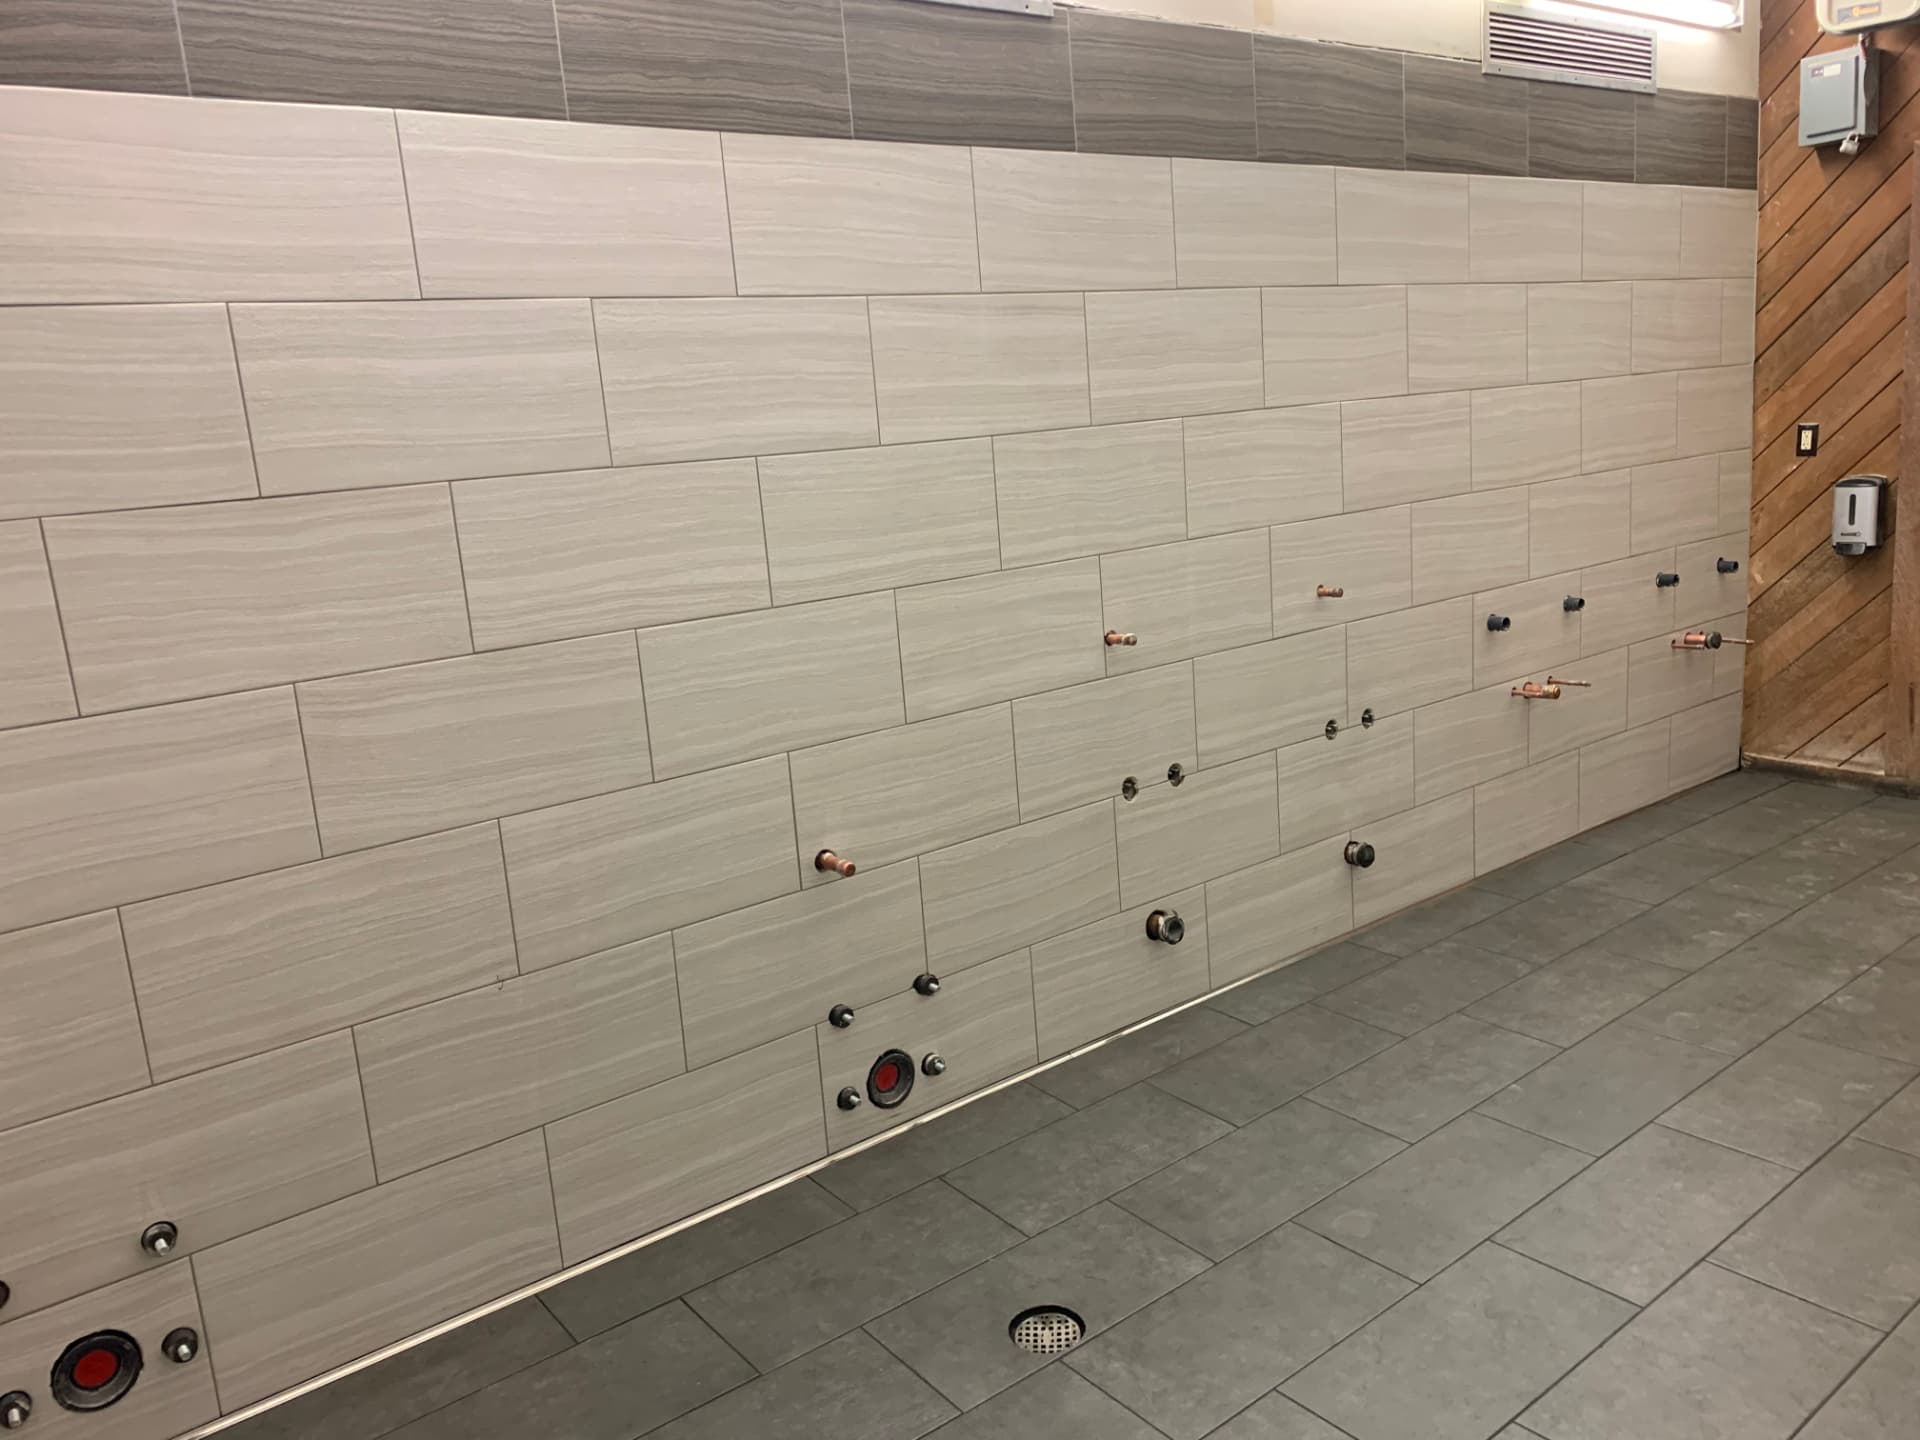
A tenant finish only works if the construction matches the business inside it. We start with how your team moves through the space, then build the walls, ceilings, systems and finishes around that. Whether it is a first-generation shell or an occupied suite that needs to be reworked, the plan is the same: a clear scope, a schedule you can plan around, and one contractor accountable for the result.
G2 Construction manages the full interior buildout, including landlord and property manager coordination, permitting, inspections and every subcontractor on site.
Every scope below is run by our own project management, so the schedule holds together from demolition through final walkthrough.
We work from your plans or your program to lay out offices, treatment rooms, work areas and circulation before a single wall goes up.
Metal stud and wood framing, demising walls, soffits, drywall, tape and texture built to the drawings and ready for inspection.
Suspended grid, hard-lid ceilings, acoustic treatment, LVT, tile, polished concrete and carpet installed to spec.
We coordinate licensed electrical trades for power, data rough-in, lighting layouts and controls that match how the space will be used.
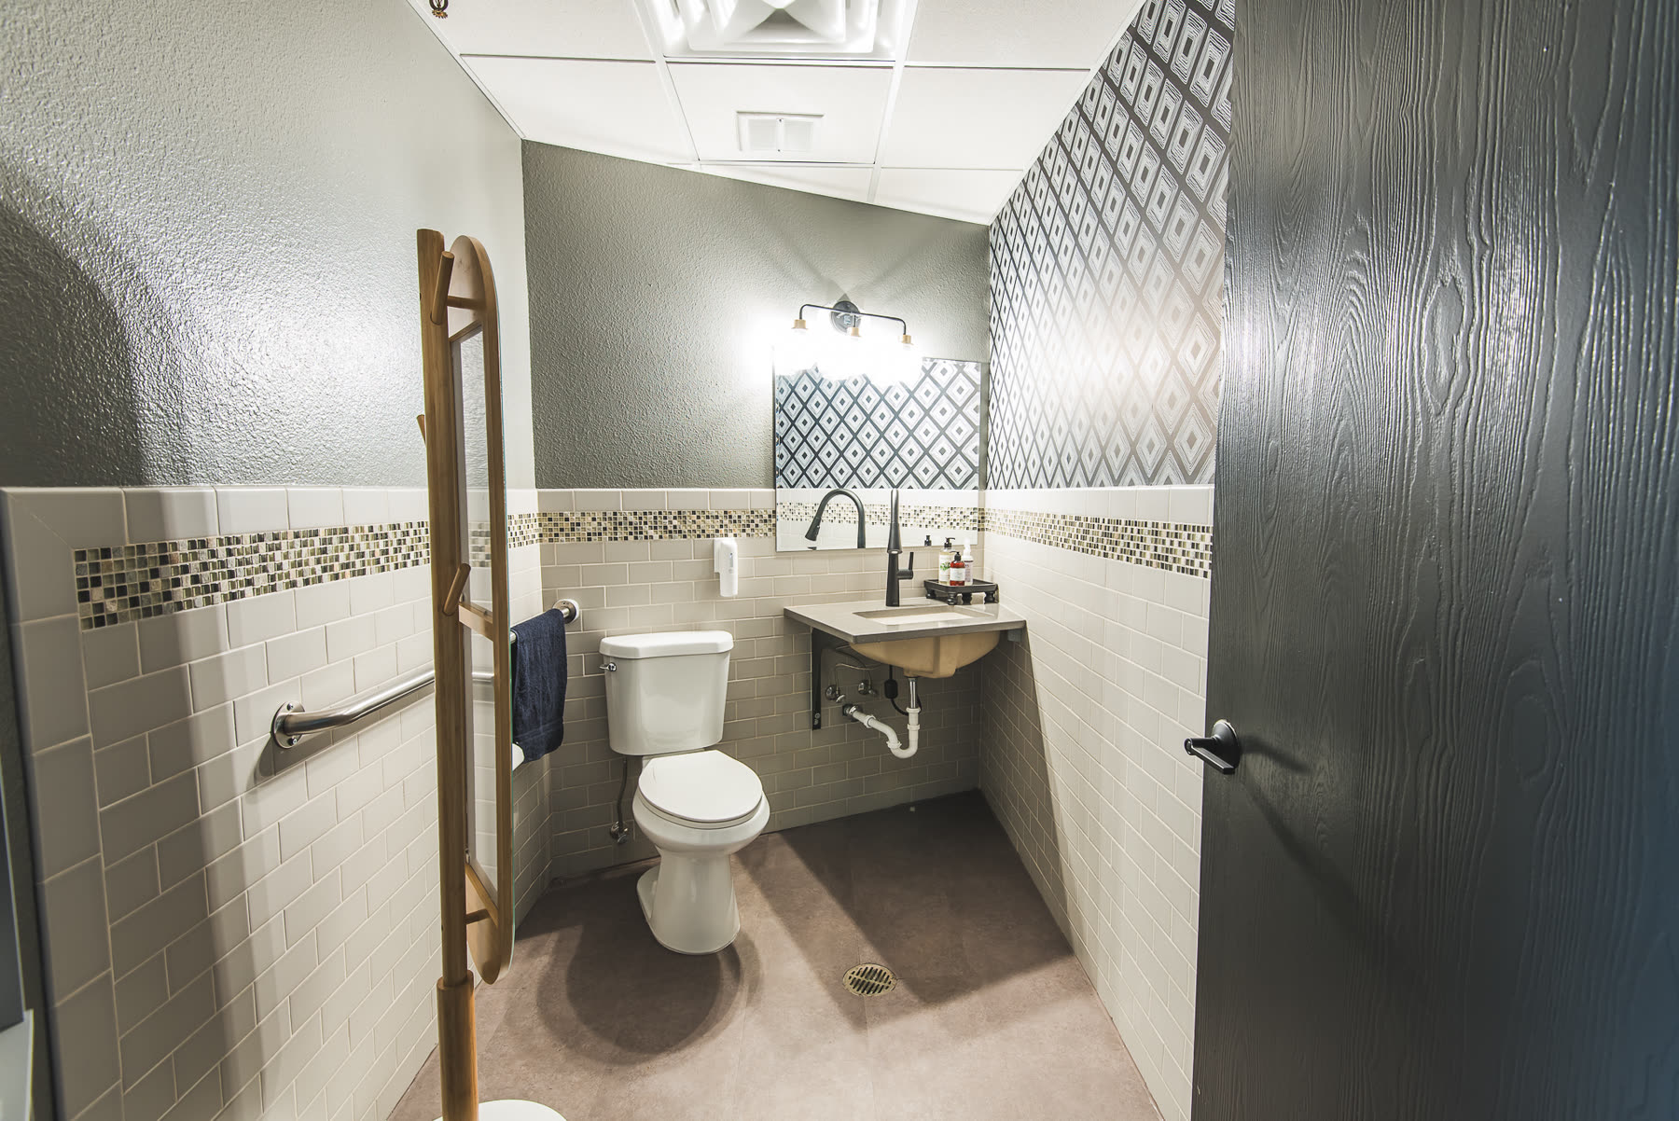
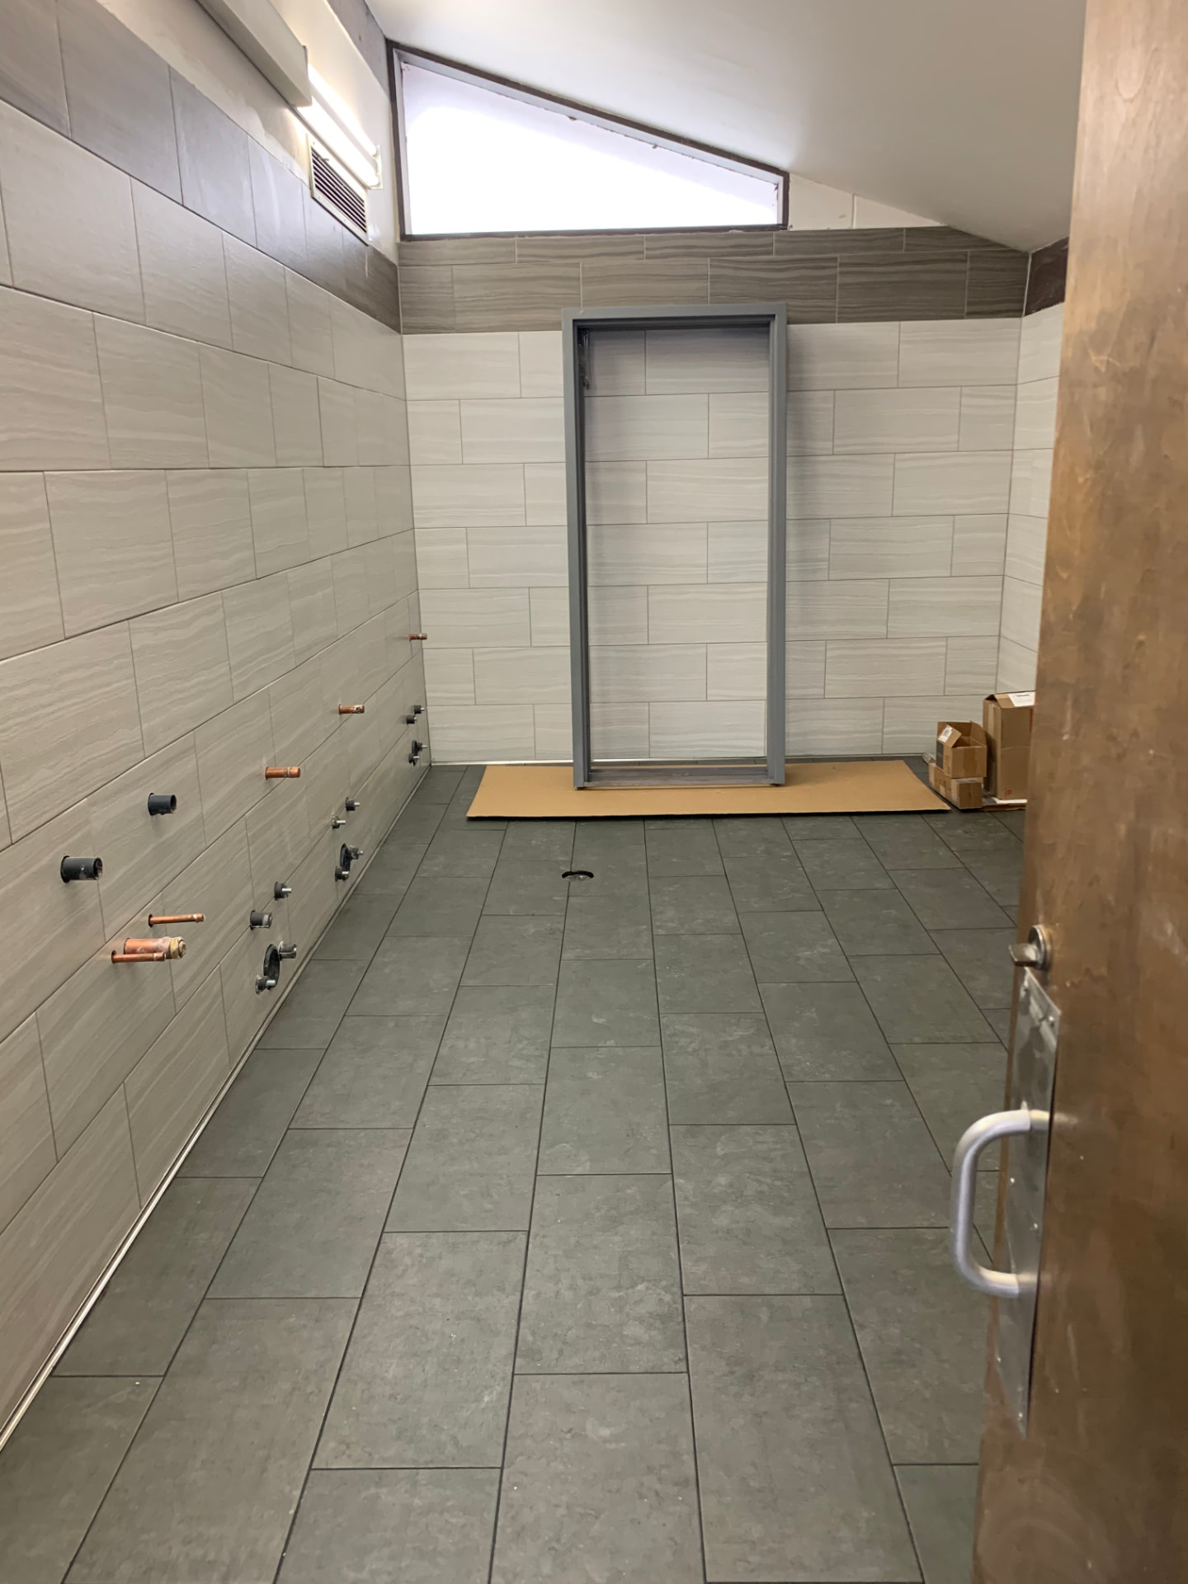
Restroom, break room and specialty fixture rough-in scheduled with the rest of the build so inspections stay on track.
Millwork, casework, doors and hardware, paint and trim carried through punch list to a space that is genuinely move-in ready.
Reconfigurations, expansions and refreshes for occupied buildings, phased to keep your team or tenants working.
One point of contact for scheduling, subcontractors, submittals, inspections and landlord coordination from permit to turnover.
Most tenant finish problems are scheduling problems. We sequence trades, inspections and long-lead materials early, then hold the trades to that plan so your opening date does not move.
We meet you on site, review the shell or existing conditions, and talk through how the space needs to function.
You get a clear scope, a realistic schedule and a line-item budget you can take to ownership or your landlord.
We run the trades, the permits and the inspections, and keep you updated on progress as work moves floor to floor.
We close out punch list items, hand over documentation and leave a finished space ready for occupancy.
Commercial interiors take abuse. Doors get used hundreds of times a day, corners get hit by carts, and floors see traffic that a home never will. We select assemblies and finishes with that in mind, and we hold our crews to the same standard on the back of house as we do at the front door.
You get straight walls, clean transitions, hardware that operates correctly, and a punch list that actually gets closed before we hand over the keys.
View Our Projects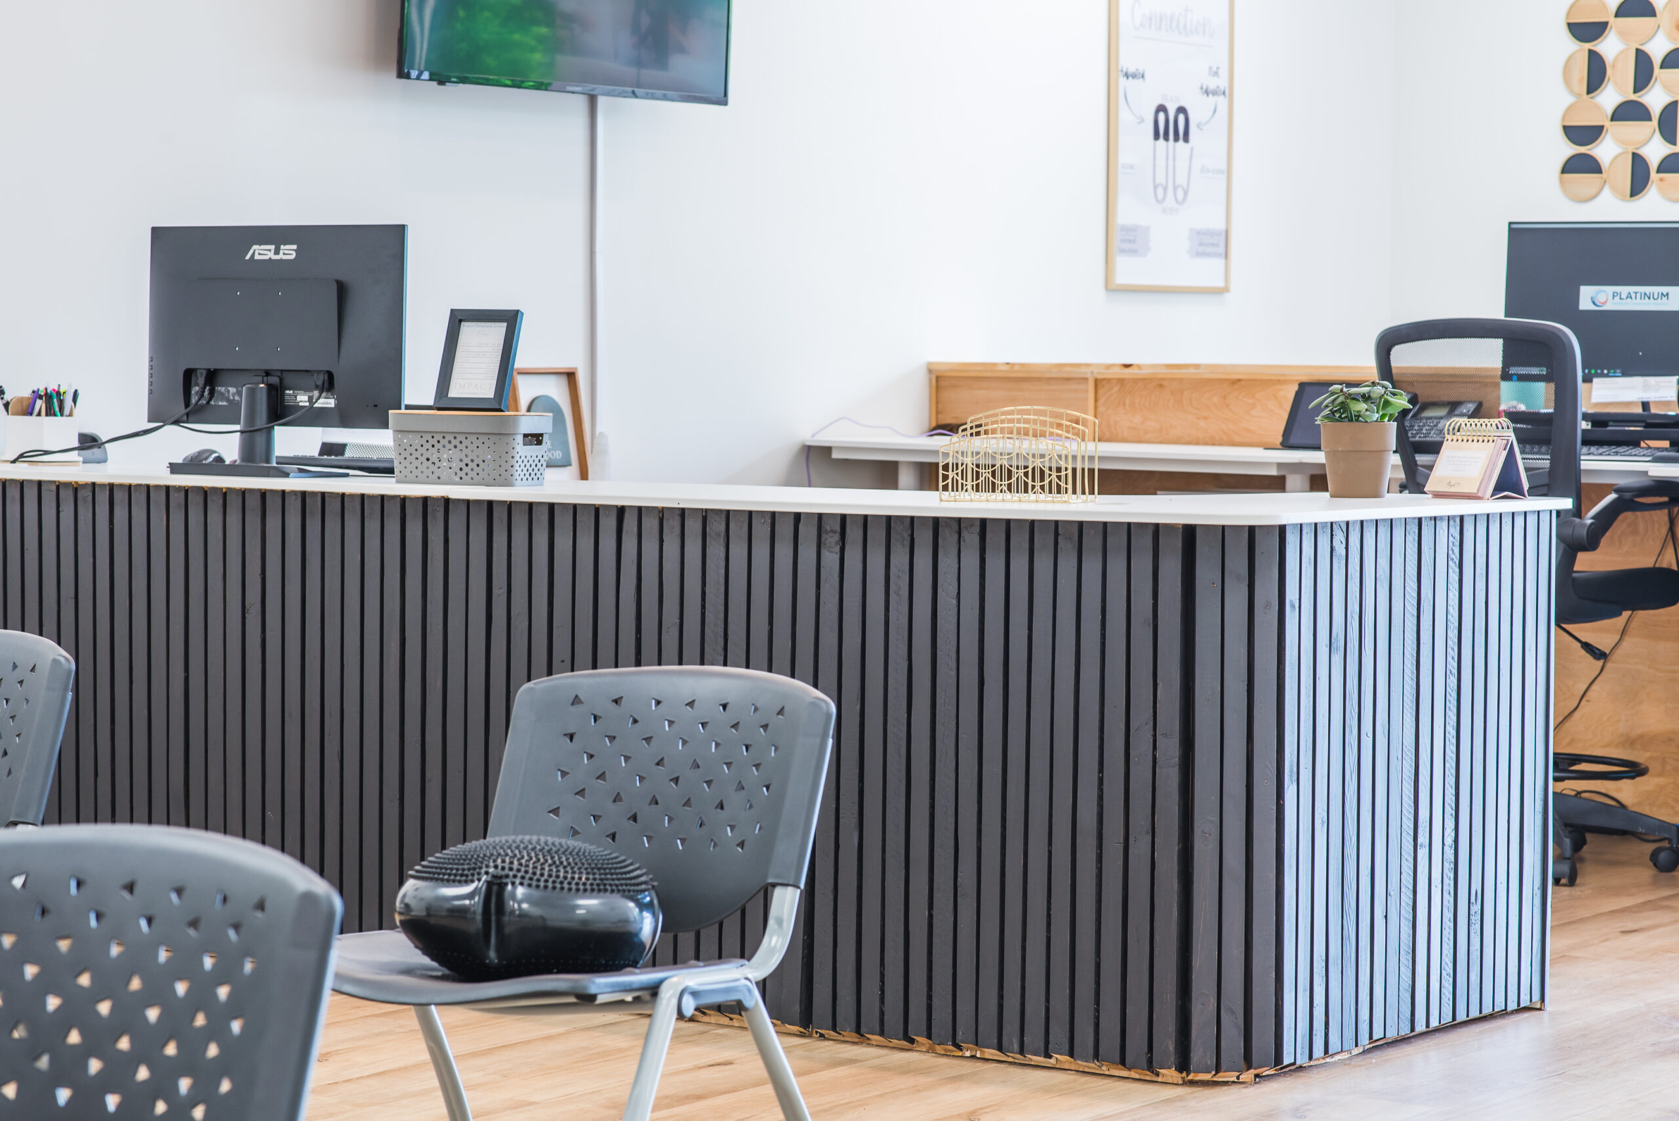
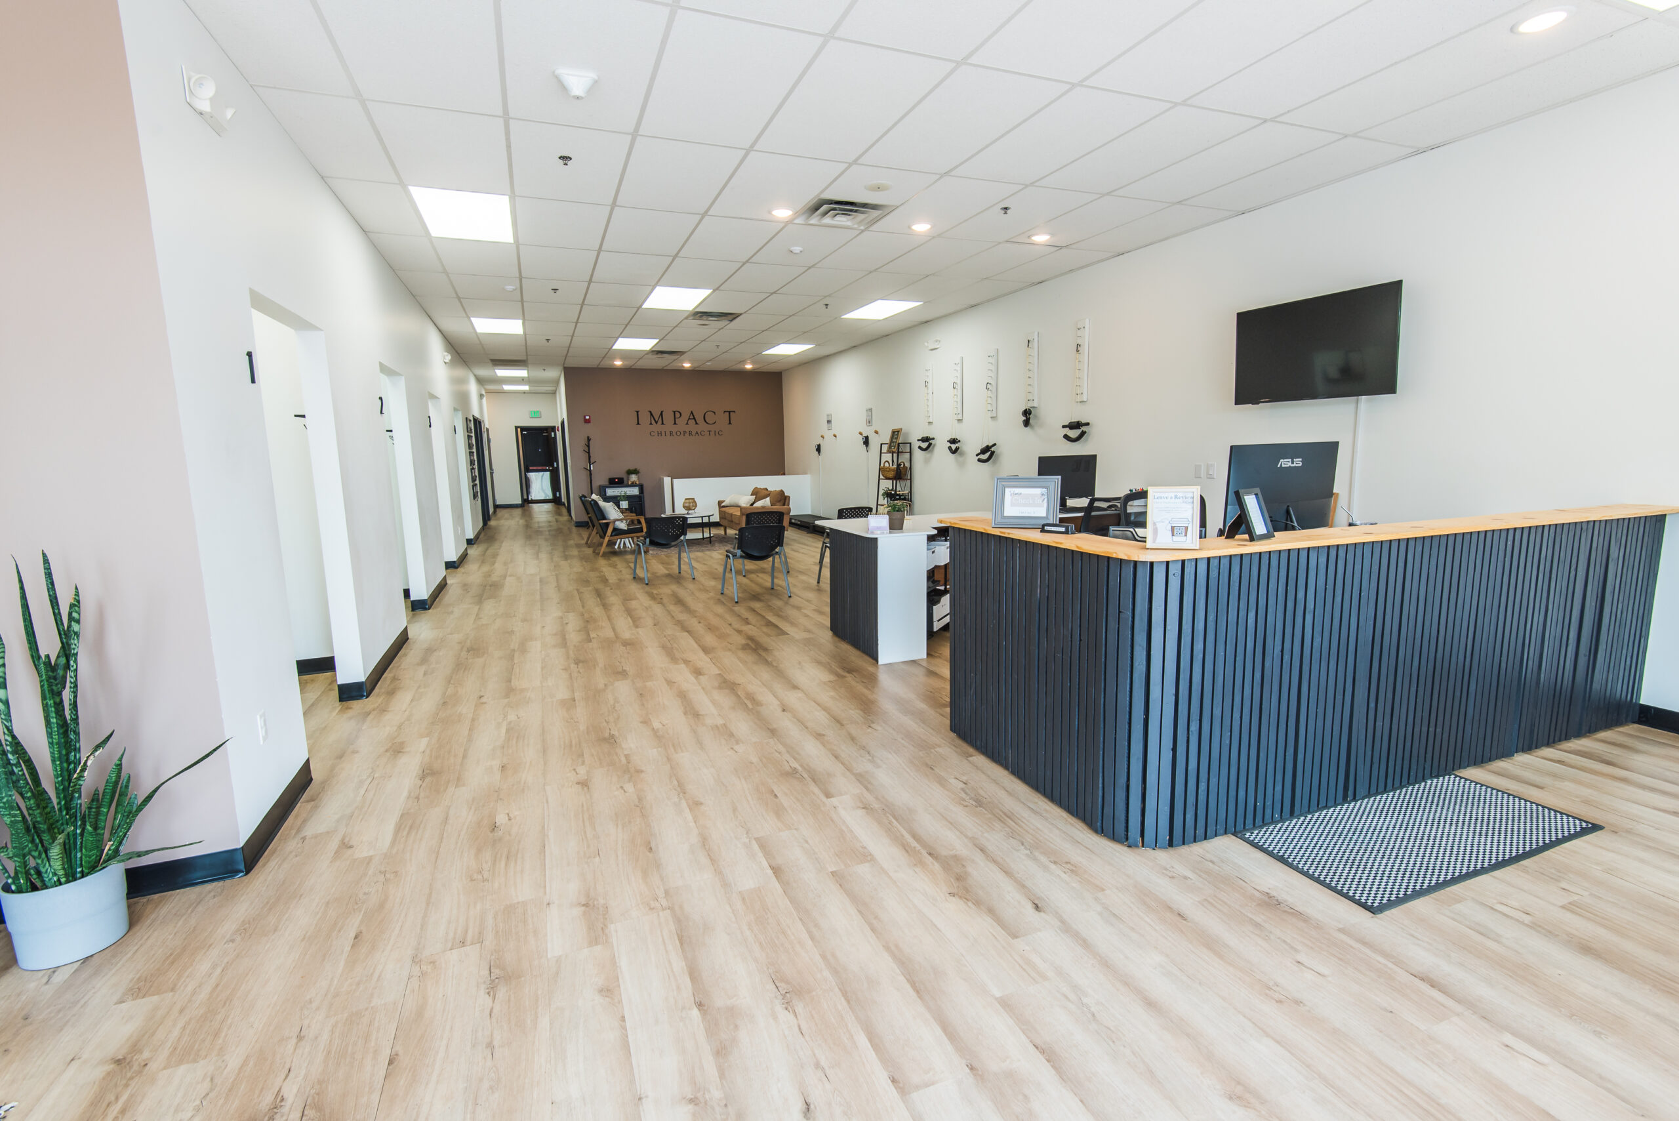
Send us your plans or your lease deadline and we will walk the space with you.
I hired G2 Construction to install some new and bigger windows in my living room. Ever since I had moved into the house six years…
I originally wrote this review four years ago, and I stand by every word. After more than a decade of working with G2, I can…
Being in the trades I work with a lot of contractors but G2 has to be one of the most professional and detailed oriented companies…
Swipe to see more
Tell us about your space, your timeline and your tenant requirements.