
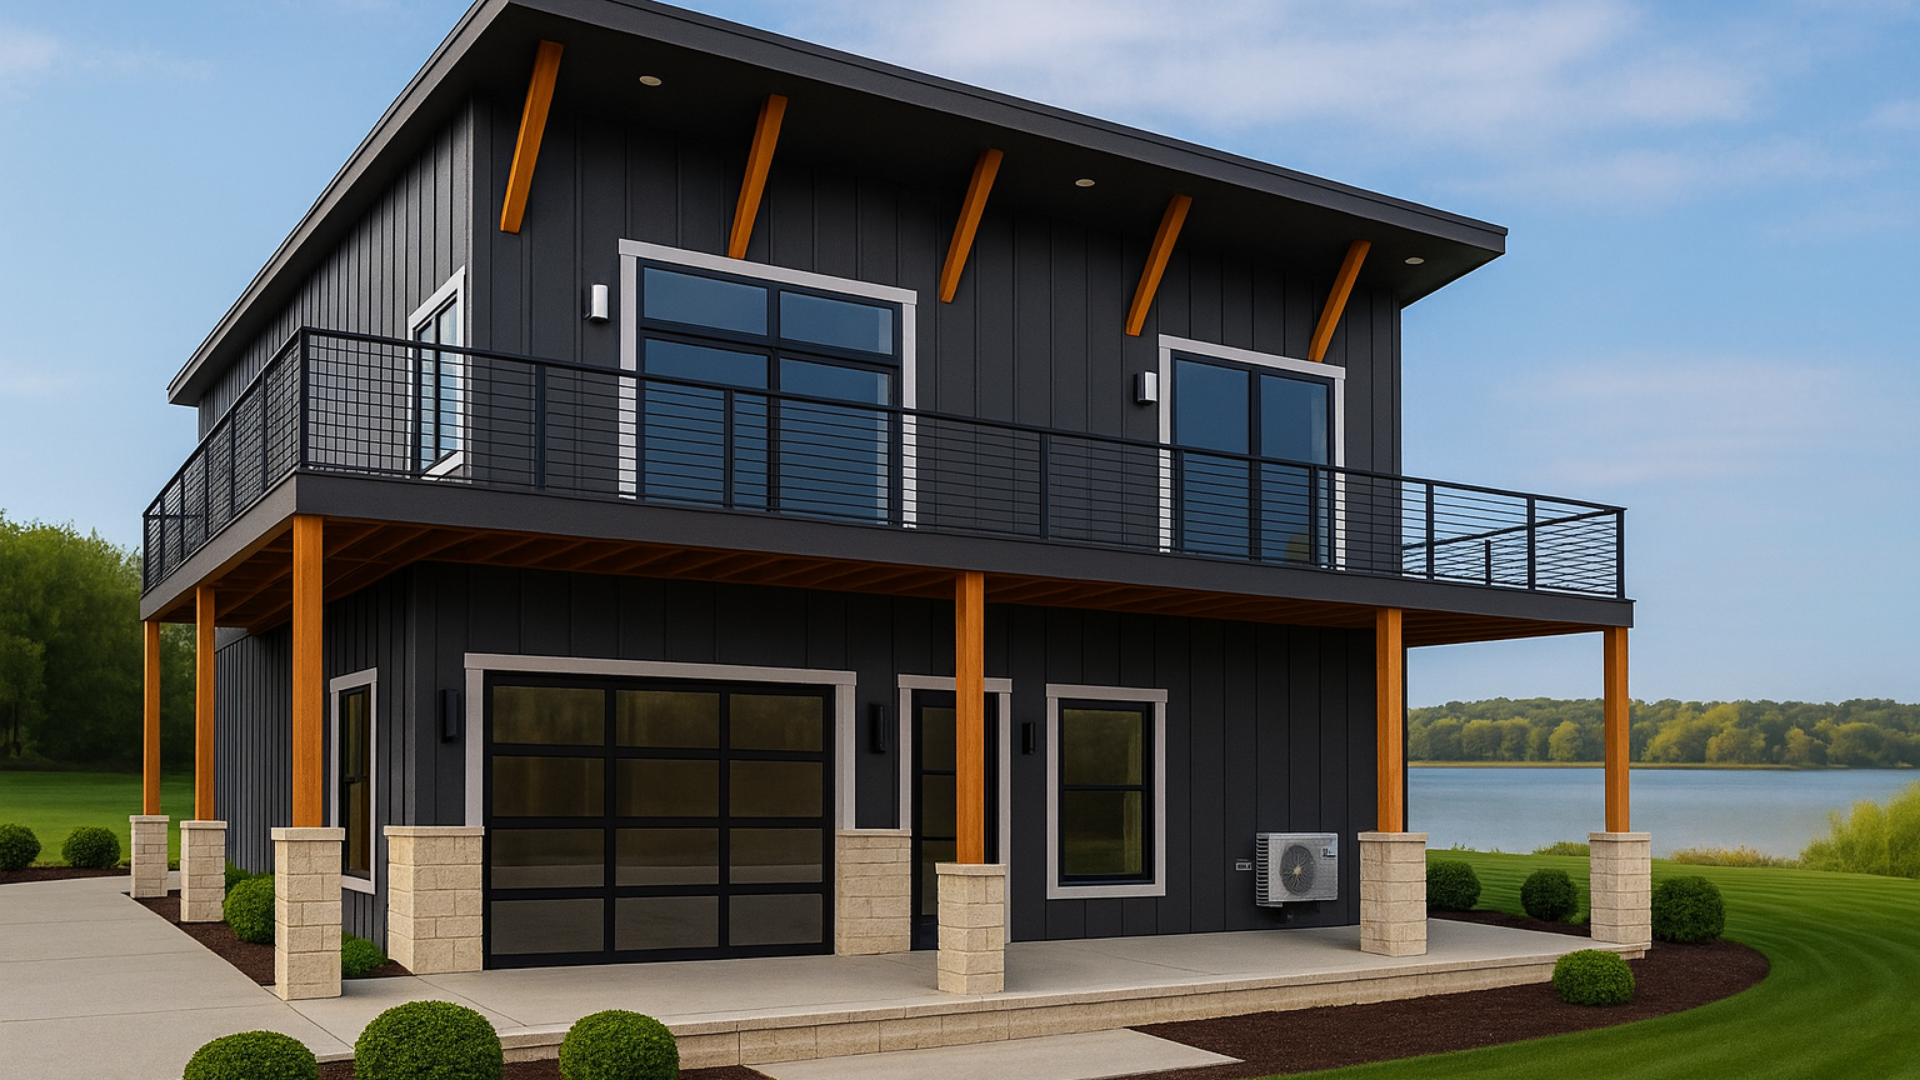
The Crestline: Elevated
2-Bed ADU with 3-Car Garage
The Crestline redefines modern living with a spacious 2-bedroom layout situated atop an expansive 3-stall garage. Designed for homeowners who refuse to compromise on storage or style, this model features a stunning private deck and high-end finishes throughout.
Apply TodayMaximizing Property Value & Utility
The Crestline from G2 Construction offers a rare combination of high-density storage and luxury residential living. It is specifically engineered to meet Denver's strict building codes while maximizing your property's vertical potential and long-term appraisal value.
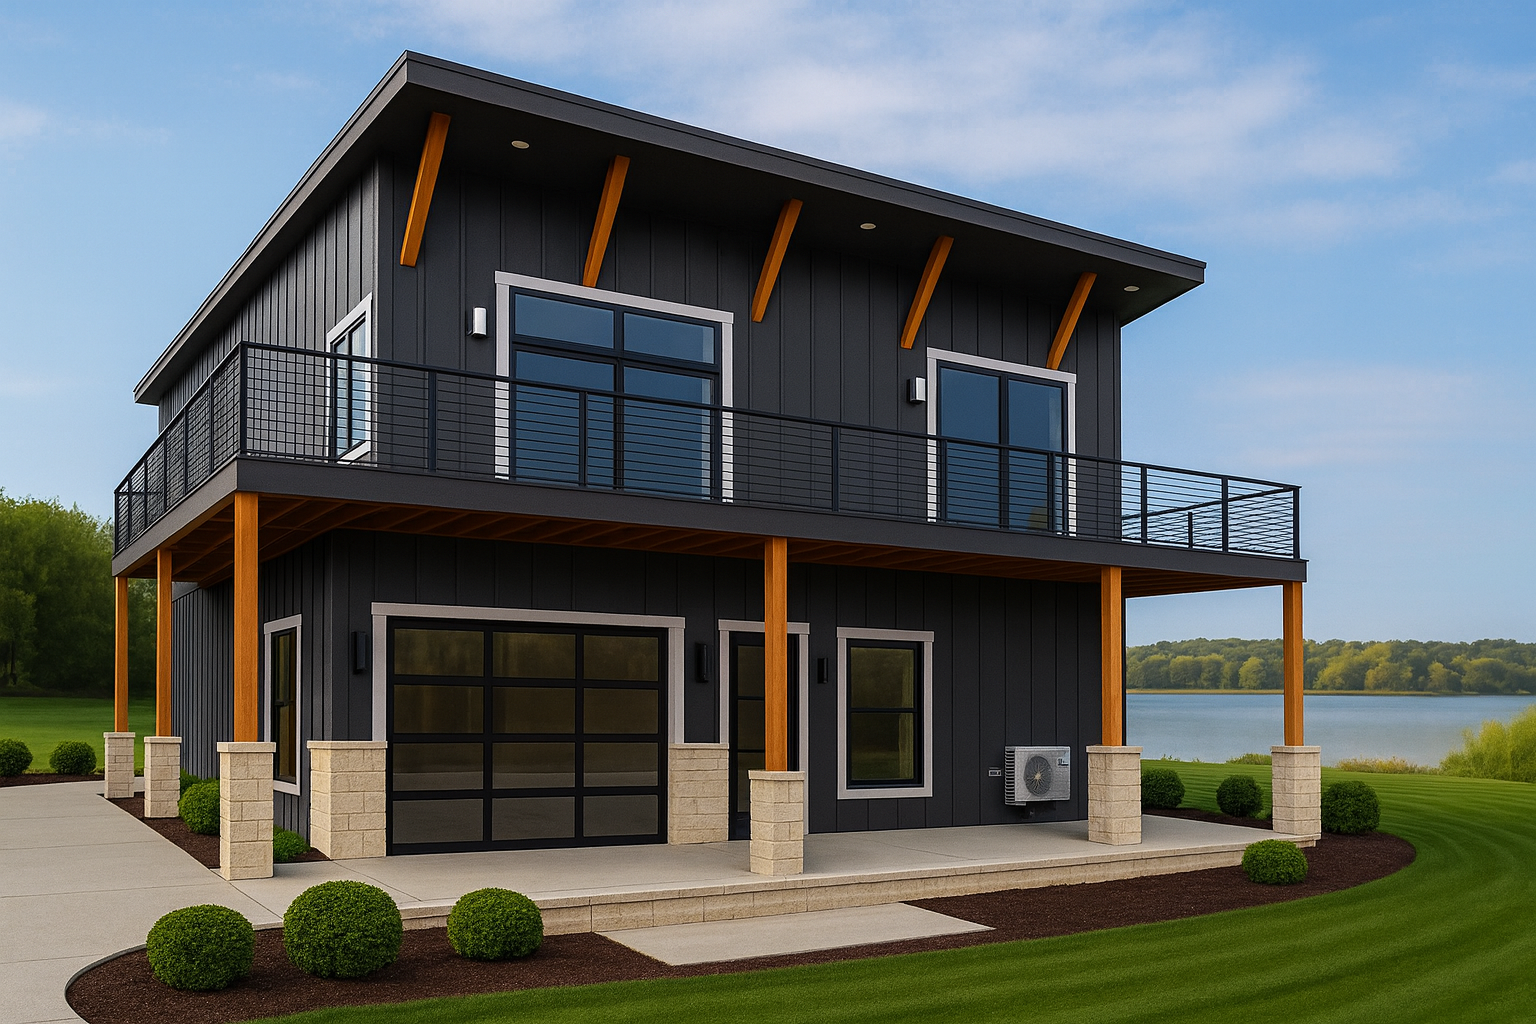
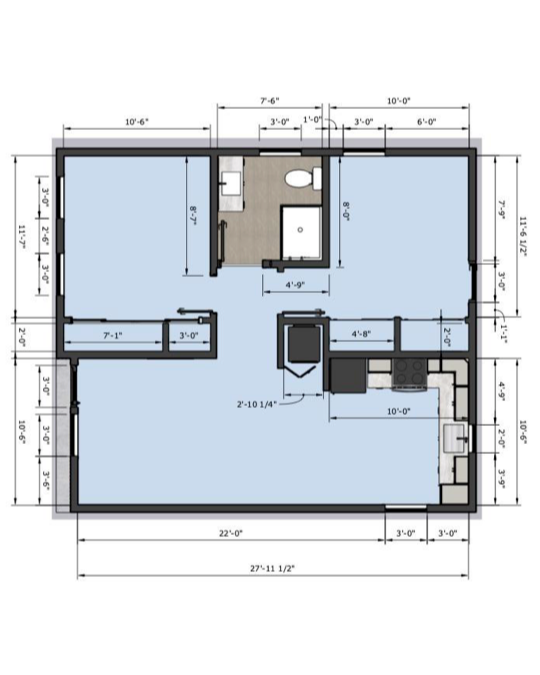
Model Info & Pricing
- Model NameThe Crestline
- Bed / Bath Count2 Bed / 2 Bath
- Code ComplianceDenver Code Compliant
- Estimated Starting PriceStarting at $550k
Technical Specifications
- FoundationDrive-in Garage Foundation
- Wall Construction2x6 Framing
- Ceiling Height8' to 12' Vaulted Peaks
- Roof TypeModern 3:12 Pitch
- InsulationR-30 Walls / R-55 Attic
- HVACHigh-Efficiency Mini-Split
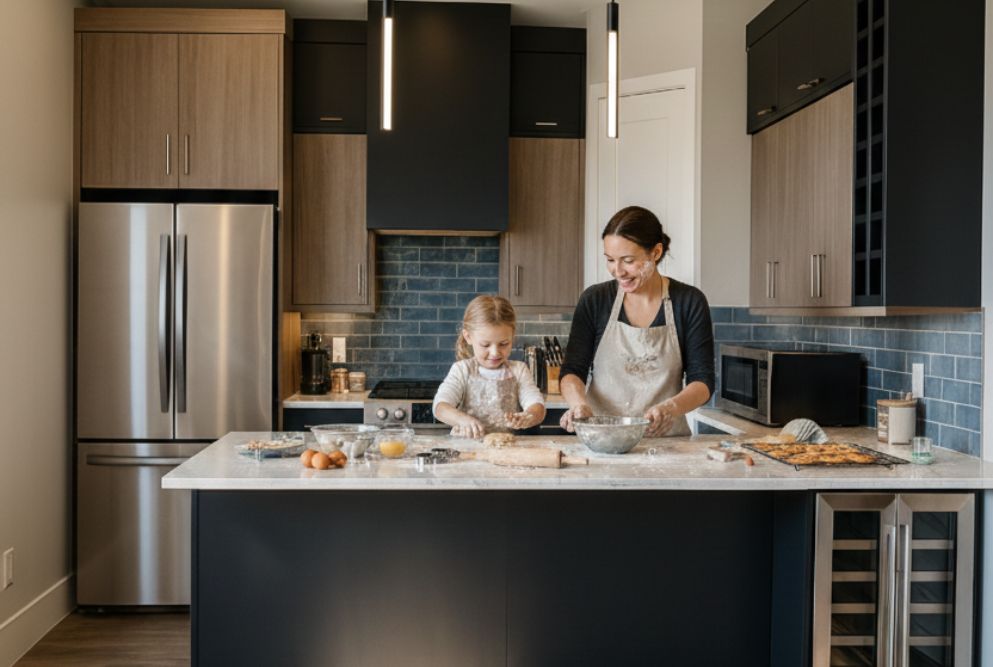
Features & Finishes
- ExteriorWoodPlank Composite & Hardie Artisan Siding
- WindowsPella 250 Series (Black Exterior)
- FlooringPremium LVP & Ceramic Bathroom Tile
- KitchenSlab Door Maple Cabinets & Quartz Counters
- AppliancesProfessional Whirlpool Stainless Package
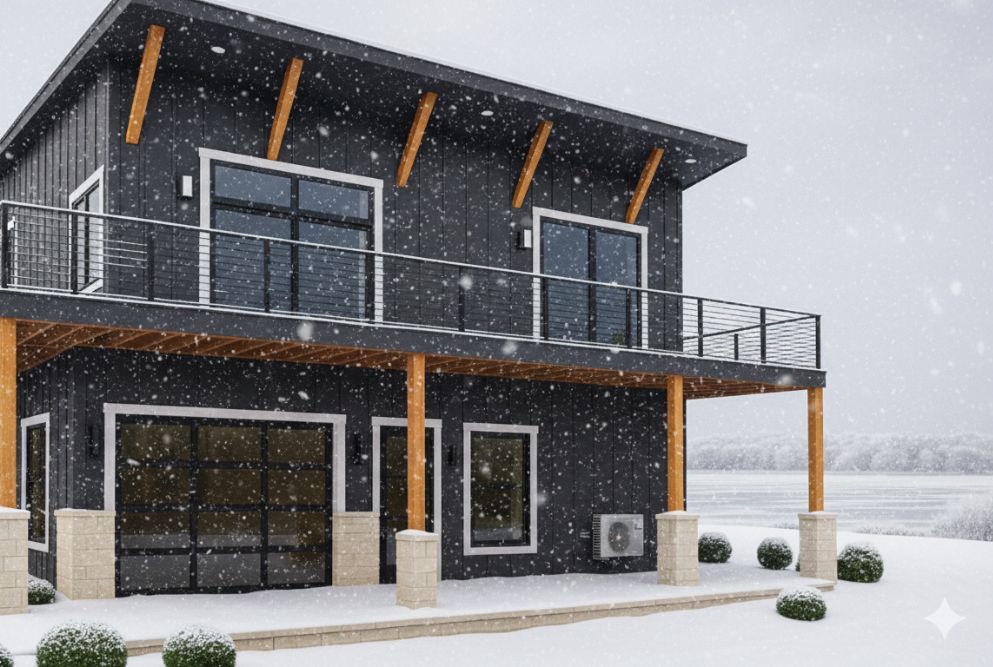
Built for the Colorado Climate
Built to withstand Front Range weather, the Crestline uses advanced framing and insulation techniques. Our garage-under foundation is engineered for heavy vehicle loads, while the living space above features vaulted ceilings and high-efficiency climate systems for year-round comfort and sustainability.
Our ProcessDownload Our Two-Bedroom ADU Guide
Full floor plans, material schedules, and the transparent payment journey, everything you need to plan your Crestline build.
A Transparent Building Journey
Our team provides a predictable, transparent path to completion. Our five-stage payment schedule ensures you only pay as specific physical milestones are met. From the initial garage pour to the final interior polish, our project managers keep your build on track and within budget.
The Crestline offers the ultimate footprint for car enthusiasts or those seeking a guest house with zero compromises. G2 Construction ensures a seamless build process from design to finish, reach out today and let's start building your dream ADU.
Apply Today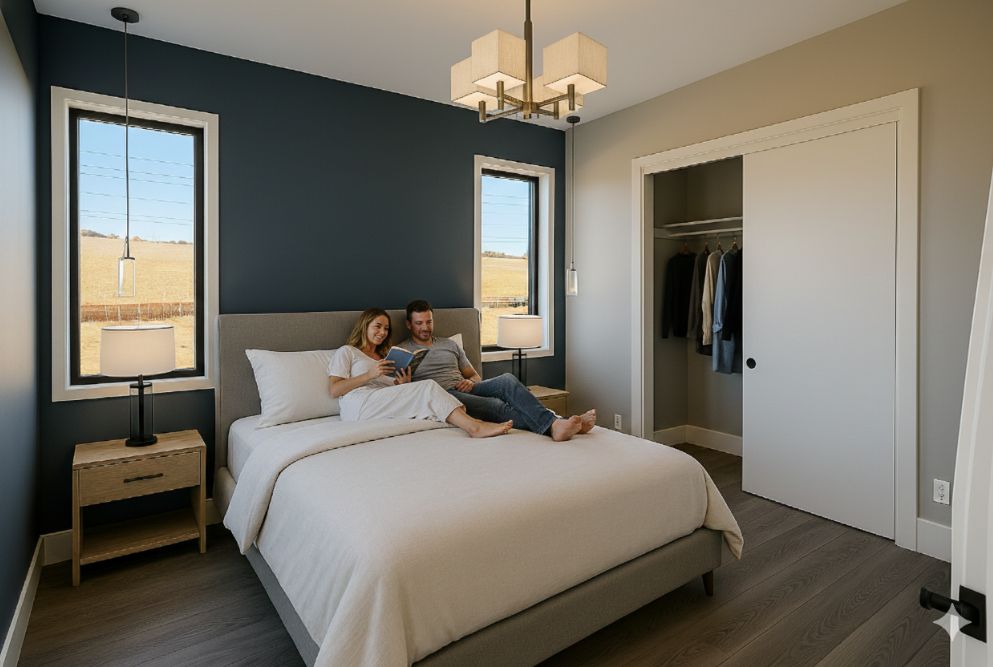
Start building your dream ADU today.
A G2 specialist will reach out to discuss layout, finishes, and timeline.